
Address
447 Burnside Street, Saugeen Shores, ON
Price
$ 739,900
Property Attributes
- ID#X13091230
- TypeSingle Family
- Listing Status Active
- MunicipalitySaugeen Shores
- CitySaugeen Shores
- AreaSaugeen Shores
- NeighbourhoodSaugeen Shores
- Postal CodeN0H 2C3
- StyleBungalow
- Price$ 739,900
- Bedrooms3
- Bathrooms1
- Half Bathrooms0
Data Source:
Canadian Real Estate Association (CREA)
Property Description
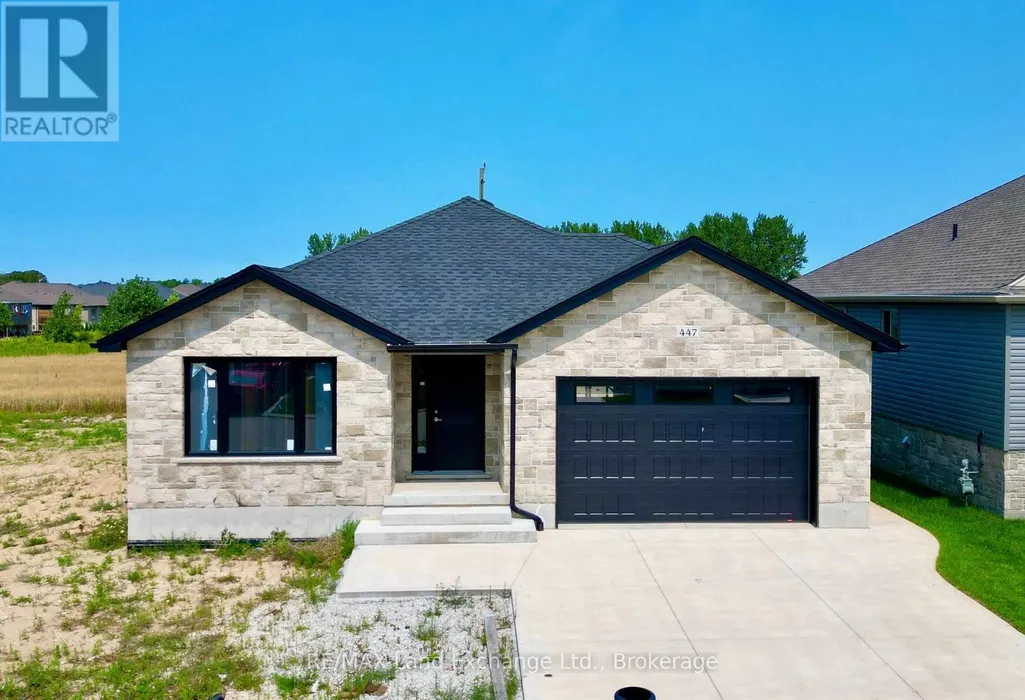
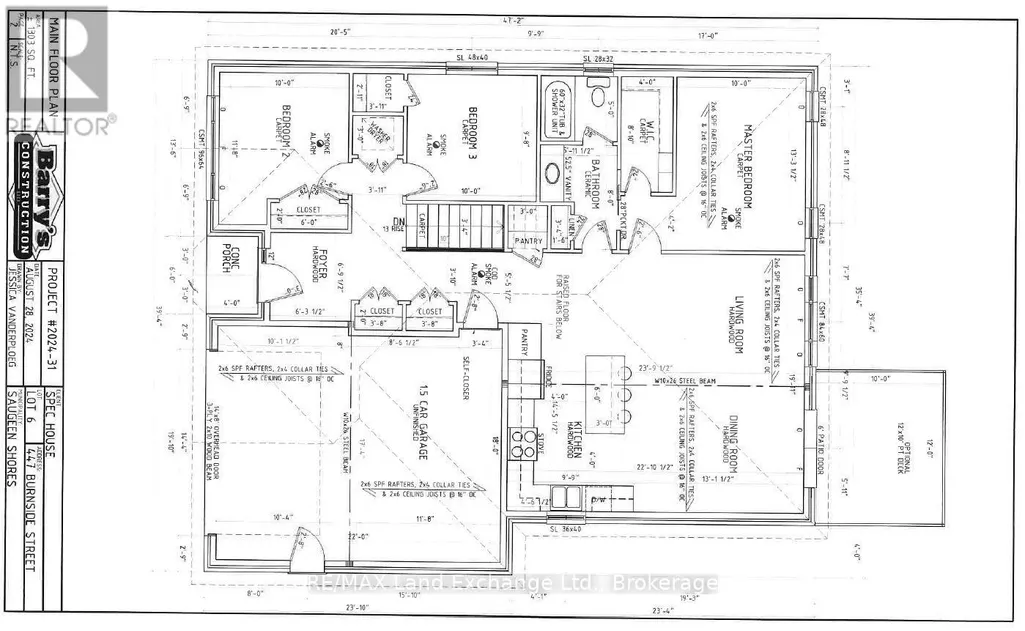
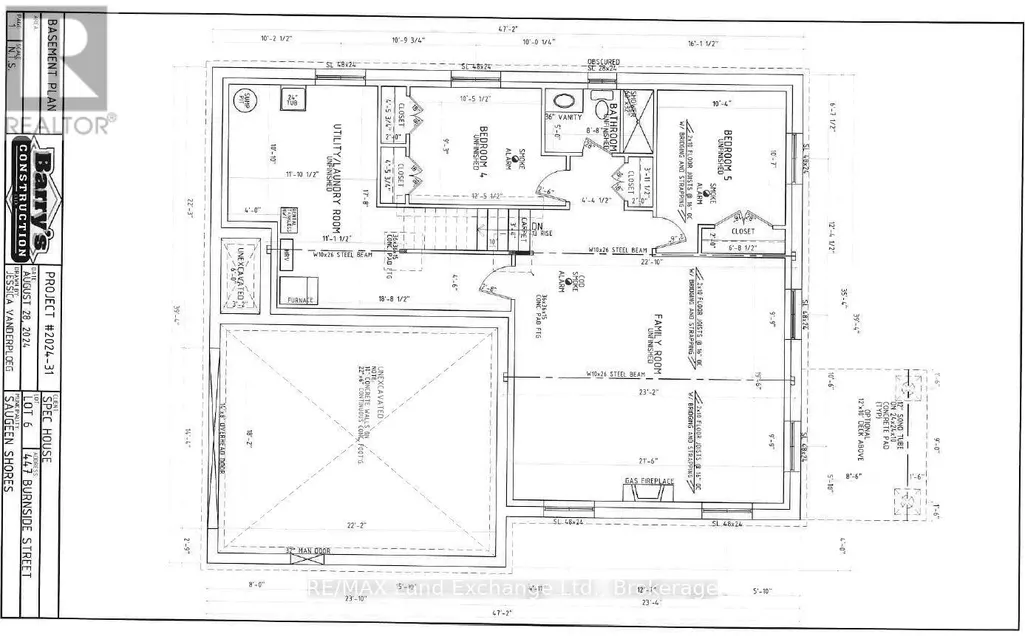
This brand new brick bungalow is currently under construction on the North side of Burnside Street in Port Elgin. The main floor is 1303 sqft and features 3 bedrooms, a full bath, open concept living room, dining room and kitchen and laundry area. The basement is wide open and could be finished for additional $40,000.00. The basement would have a large family room with gas fireplace, 2 more bedrooms, full bath and storage / utility room. Current list price includes a sodded yard, double concrete drive, central air, gas forced air heating, hardwood in the LR / DR & kitchen, laminate counter tops, unfinished garage. Prices subject to change without notice. HST is in addition to the asking price. The Builder will co operate with the Buyers to secure the HST rebate provided the Buyer is entitled to it. (id:7434)
General Features
| Features | Flat site, Sump Pump |
|---|---|
| Property Type | Single Family |
| Zoning Description | R2-4 |
| CommunityName | Saugeen Shores |
| Amenities | Beach |
| Building Age | New building |
| Building Appliances | Water Heater - Tankless, Water meter |
| Building Architectural Style | Bungalow |
| Building Cooling Type | Central air conditioning, Air exchanger |
| Location Description | Cross Streets: Ridge. ** Directions: Take Ridge to Burnside to property on the North side. |
| Parking Space Total | 3 |
| Foundation Type | Poured Concrete |
| Building Type | House |
| Ownership Type | Freehold |
| Building.StoriesTotal | 1 |
Interior Features
| Building Fireplace Present | False |
|---|---|
| Building Heating Type | Forced air |
| Building Heating Fuel | Natural gas |
| Basement Development | Unfinished |
| Basement Type | Full (Unfinished) |
| Construction Style Attachment | Detached |
| Flooring Type | Hardwood, Tile |
| Living Area Range | 1100 |
| Bedrooms | 3 |
Exterior Features
| Land Amenities | Beach |
|---|---|
| Sewer | Sanitary sewer |
| Exterior Finish | Brick |
Room Details
| Room | Dimensions | Level | Flooring | Details |
|---|---|---|---|---|
| Bedroom 2 | 3.05 m x 3.35 m | Main level | 3.35 m | |
| Bedroom 3 | 2.99 m x 3.05 m | Main level | 3.05 m | |
| Dining room | 3.99 m x 2.78 m | Main level | 2.78 m | |
| Foyer | 1.92 m x 2.1 m | Main level | 2.1 m | |
| Kitchen | 4.42 m x 3.02 m | Main level | 3.02 m | |
| Laundry room | 0.91 m x 0.91 m | Main level | 0.91 m | |
| Living room | 4.88 m x 3.05 m | Main level | 3.05 m | |
| Primary Bedroom | 4.05 m x 3.05 m | Main level | 3.05 m |
Amenities
- Views
- New Construction
- Adult 55+
- Lease To Own
- No Strata Fees
- Furnished
- Primary On Main
- Air Conditioning
- Seller Finance
- Green
- Fixer Upper
- Horse
- Golf
- Fireplace
- Deck
- Garage
- Basement
- Pool

Property vs Single Family Average in N0H 2C3
Price
In The Neighbourhood
Just Listed
Saugeen Shores
$ 3,000
- Type
- Single Family
- Rooms
- 3 Beds + 2 Baths
Century 21 Millennium Inc.
Just Listed
Saugeen Shores
$ 625,000
- Type
- Single Family
- Size
- 2,225 SqFt
- Rooms
- 3 Beds + 3 Baths
RE/MAX REAL ESTATE CENTRE INC.
Open House
Saugeen Shores
$ 495,000
- Type
- Single Family
- Rooms
- 3 Beds + 1.5 Baths
RE/MAX Land Exchange Ltd.
Saugeen Shores
$ 1,890,000
- Type
- Single Family
- Rooms
- 4 Beds + 3.5 Baths
Royal LePage D C Johnston Realty
