





Address
99 Anfred Street, Leamington, ON
Price
$ 454,900
Property Attributes
- ID#26022921
- TypeSingle Family
- Listing Status Active
- MunicipalityLeamington
- CityLeamington
- AreaLeamington
- Postal CodeN8H 5L4
- StyleRaised ranch, Other
- Year Built2010
- Price$ 454,900
- Bedrooms3+1
- Bathrooms2
- Half Bathrooms0
Data Source:
Canadian Real Estate Association (CREA)
Property Description
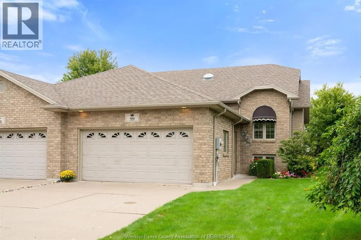
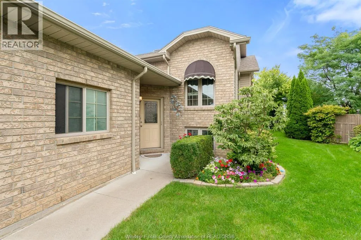
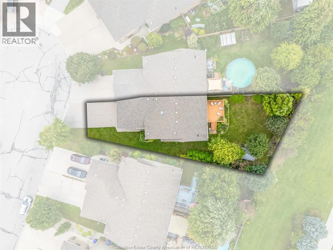
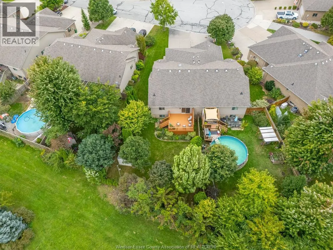
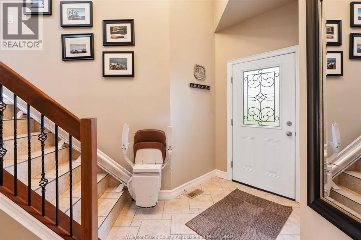
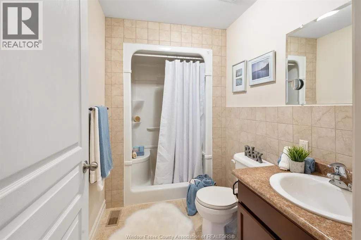
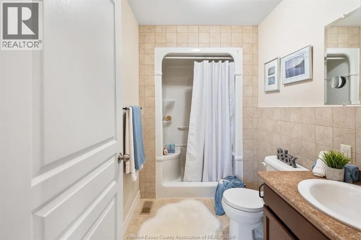
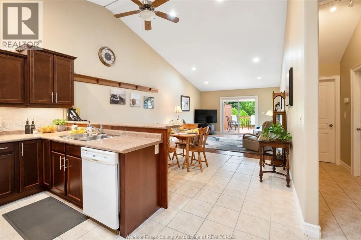
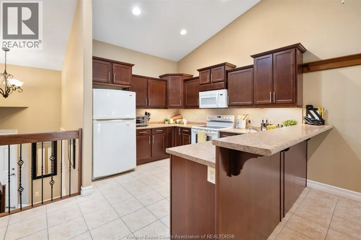
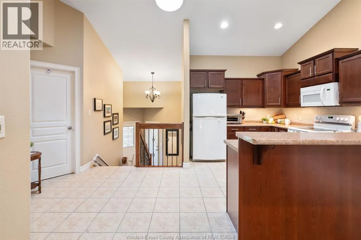
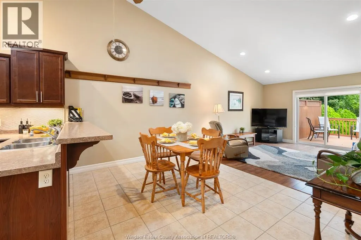
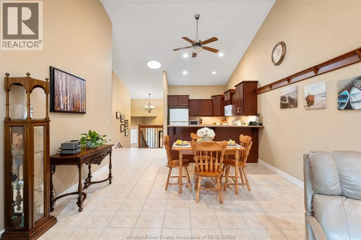
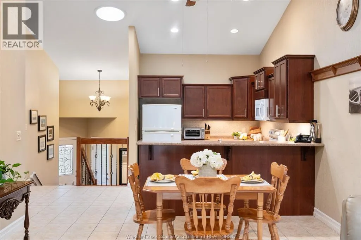
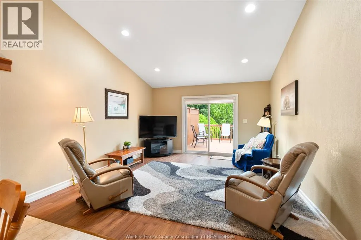
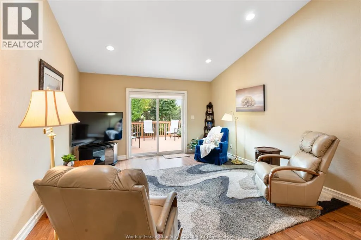
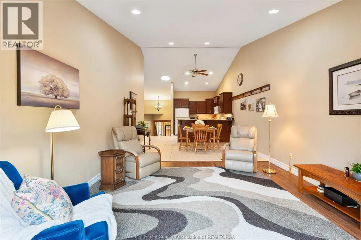
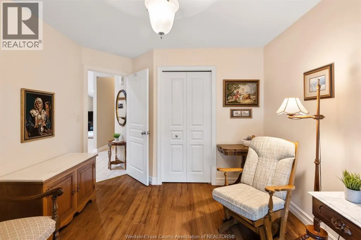
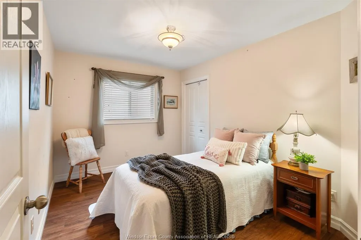
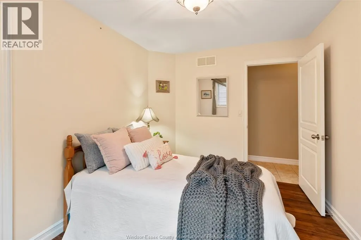
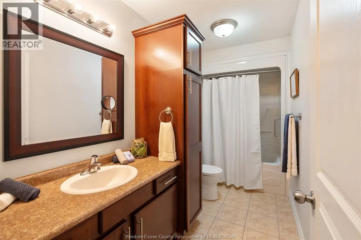
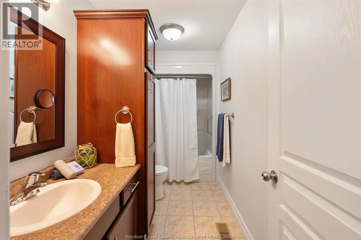
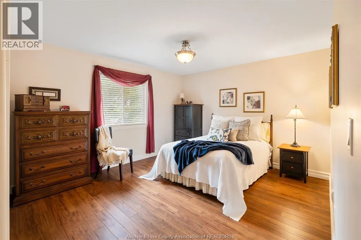
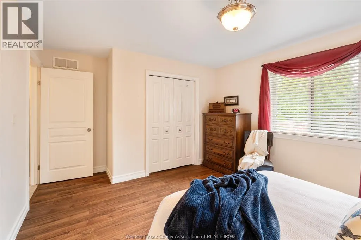
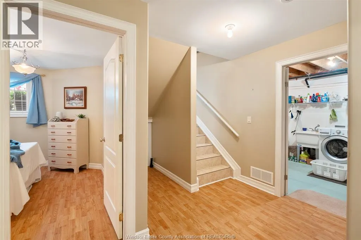
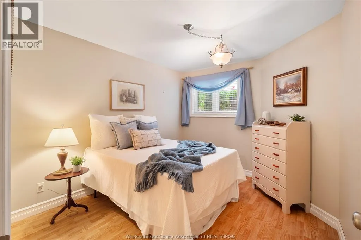
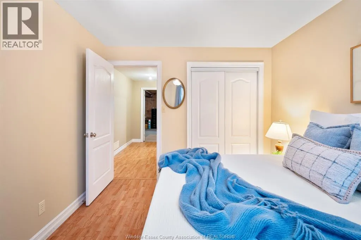
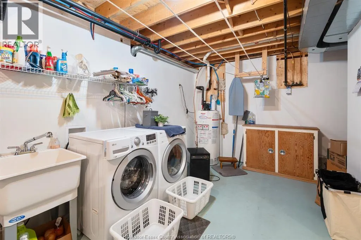
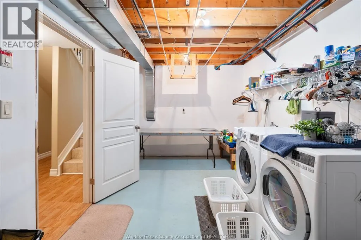
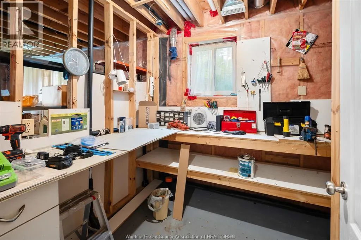
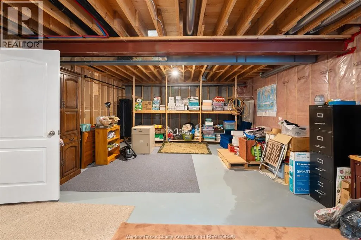
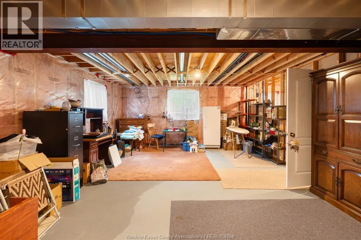
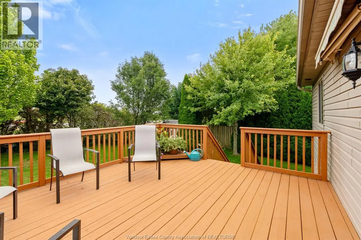
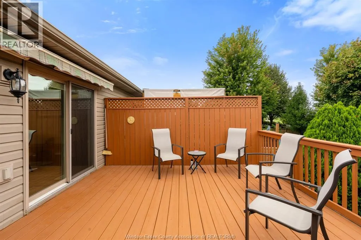
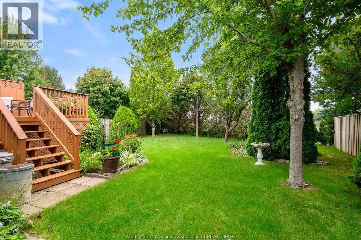
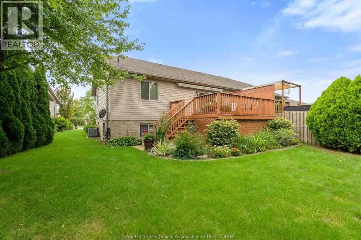
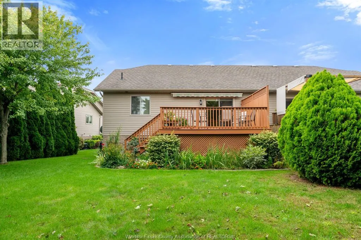
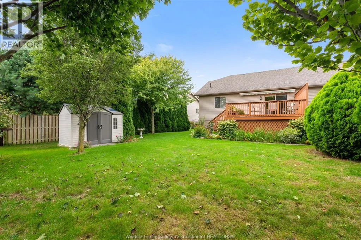
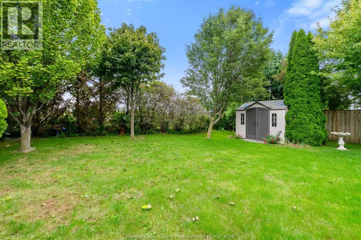
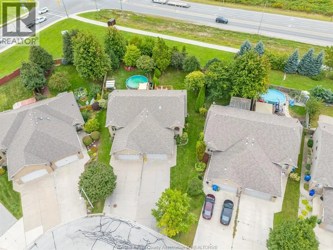
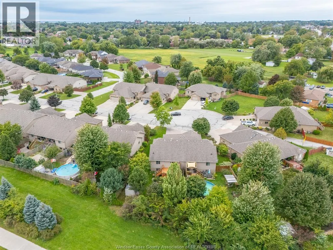
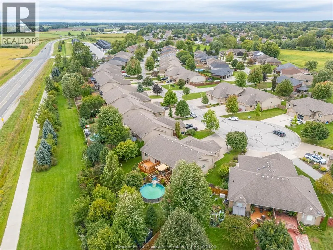
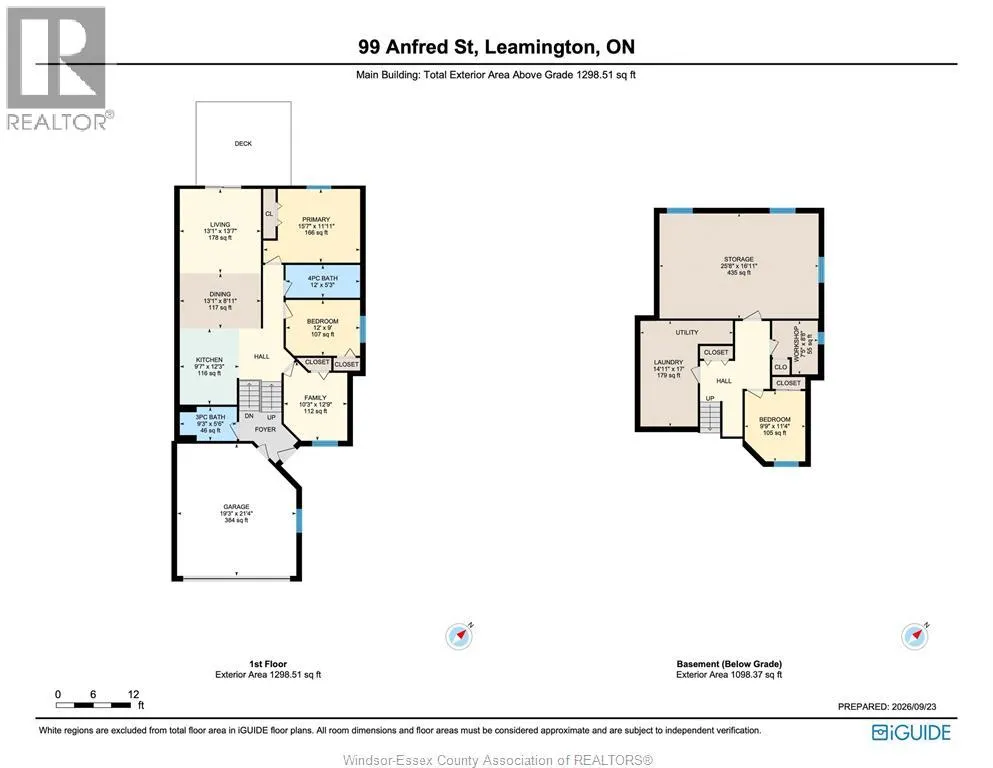
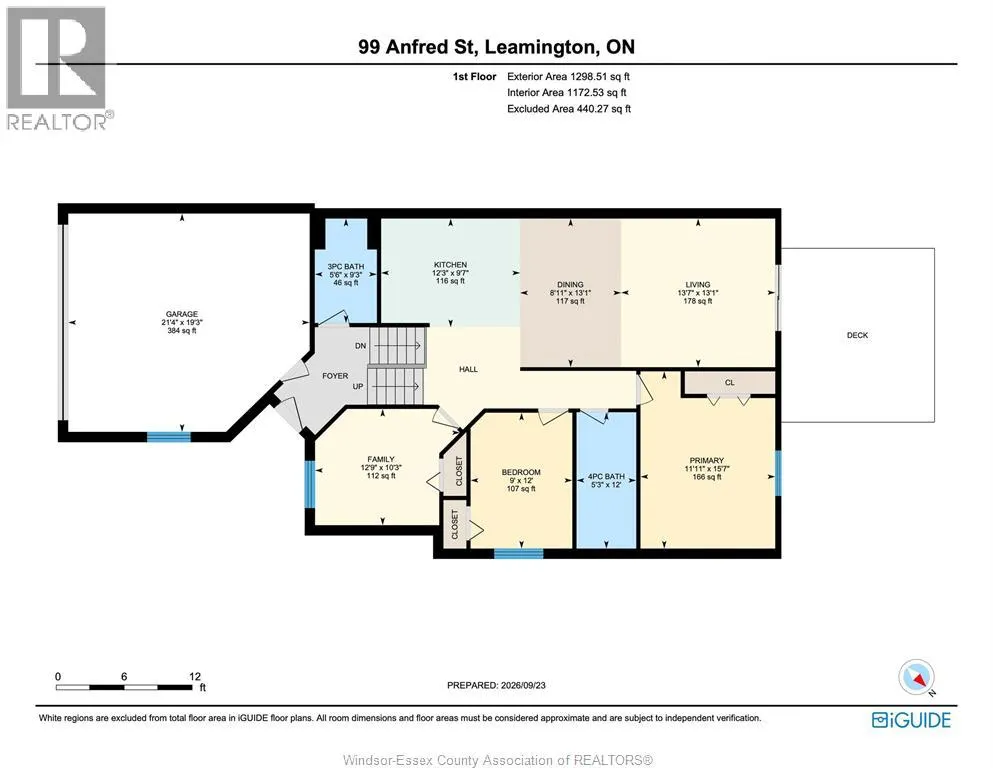
Well-maintained 3+1 bedroom, 2 full bath semi-detached raised ranch on a quiet cul-de-sac in Leamington, Ontario, sitting on a pie-shaped lot that widens toward the back with no rear neighbours. The bright, open-concept main floor features vaulted ceilings, a skylight, and a kitchen with a breakfast bar that flows into the dining and living areas, with sliding patio doors to a raised wood deck. Three bedrooms and a four-piece bath are on the upper level, plus a three-piece bath just off the front foyer. The private, landscaped backyard offers mature trees, perennial gardens, cedar hedging, and a storage shed, and borders open green space and a paved walking path. The lower level adds a fourth bedroom, a large laundry room, a roughed-in third bathroom, and plenty of unfinished space to finish to your own plans. A double attached garage and an extra-wide concrete driveway provide ample parking for multiple vehicles. Located just off Talbot Street East, minutes from the Real Canadian Superstore and everyday amenities, with quick access to Highway 3 for commuting to Windsor, Kingsville, and across Essex County. The Leamington waterfront and Point Pelee National Park are a short drive away. A quiet cul-de-sac setting with room to grow in one of Leamington's established neighbourhoods. Book your private showing today. (id:7434)
General Features
| Features | Cul-de-sac, Golf course/parkland, Concrete Driveway |
|---|---|
| Property Type | Single Family |
| Zoning Description | R-1 |
| Building Appliances | Dishwasher, Microwave Range Hood Combo, Refrigerator, Stove |
| Building Architectural Style | Raised ranch, Other |
| Building Cooling Type | Central air conditioning, Fully air conditioned |
| Foundation Type | Concrete |
| Building Type | House |
| Ownership Type | Freehold |
Interior Features
| Building Fireplace Present | False |
|---|---|
| Building Heating Type | Forced air, Furnace |
| Building Heating Fuel | Natural gas |
| Construction Style Attachment | Semi-detached |
| Flooring Type | Ceramic/Porcelain, Hardwood, Laminate |
| Bedrooms | 3+1 |
Exterior Features
| Landscape Features | Landscaped |
|---|---|
| Exterior Finish | Brick |
Room Details
| Room | Dimensions | Level | Flooring | Details |
|---|---|---|---|---|
| 4pc Bathroom | 12 x 5.3 | Main level | ||
| Bedroom | 15.7 x 11.11 | Main level | ||
| Kitchen | 9.7 x 12.3 | Main level | ||
| Living room | 13.1 x 13.7 | Main level | ||
| Storage | 25.8 x 16.11 | Lower level | ||
| Utility room | 14.11 x 17 | Lower level |
Amenities
- Views
- New Construction
- Adult 55+
- Lease To Own
- No Strata Fees
- Furnished
- Primary On Main
- Air Conditioning
- Seller Finance
- Green
- Fixer Upper
- Horse
- Golf
- Fireplace
- Deck
- Garage
- Basement
- Pool

Property vs Single Family Average in N8H 5L4
Price
Year Built
